Thursday, 21 March 2013

Cornices

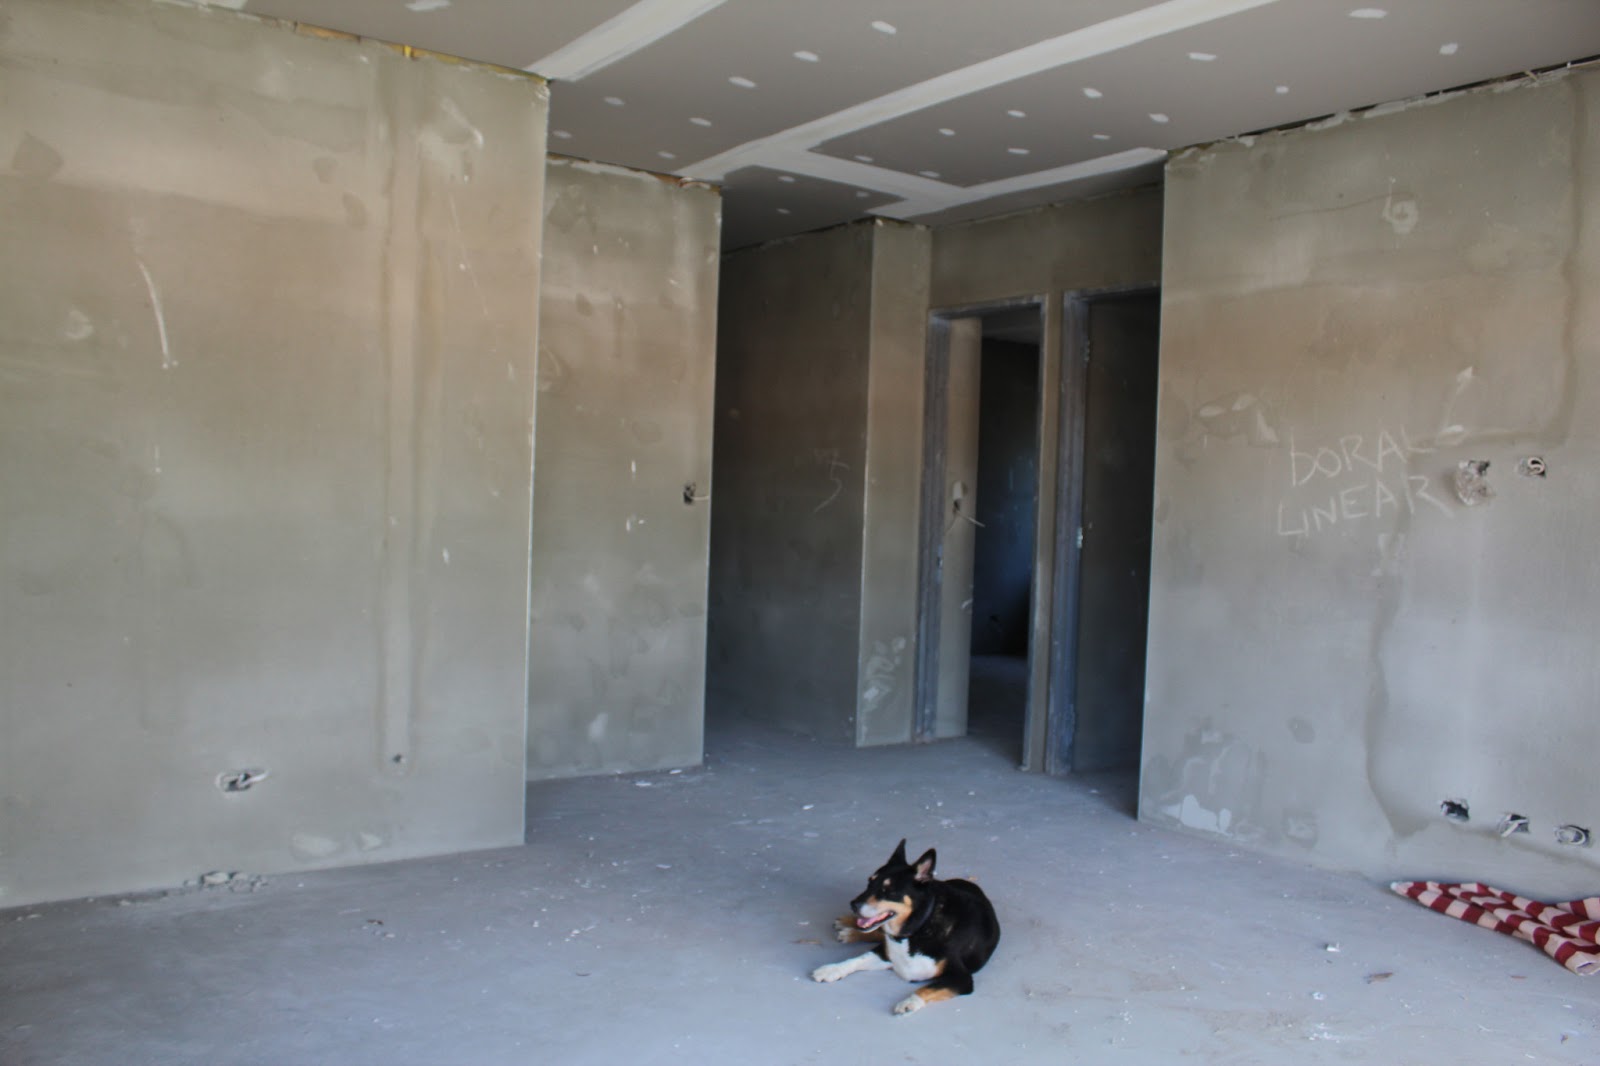
The cornices have been fitted and look great.  Very square and plain.  The cornice is Boral Linear and it works well with our square edge door frames and the overall 'square' look of the house.

The next stage has also been finished, but we haven't quite got around to taking new photos of that yet.  Will post some next week - showing white walls!


 Bathroom


Laundry


Friday, 1 March 2013

We have ceilings!

The plasterers have finished the cement render coat to the internal walls - and the external ones!  So the house is really starting to take shape now - it's much easier to visualise how it will end up looking.

The other exciting milestone is the ceilings!  They went in last week, giving real dimension to the rooms.  We are happy with the height of the ceilings - 36 courses (3.1m) in the main areas and 33 courses (2.8m) in the bedrooms and other rooms.

The kids are enjoying seeing it all come together and are starting to argue about which room is theirs.  They have fun scooting around the place, while Macey just lies there checking it all out.  We think Macey remembers living at Carine before, so she really makes herself at home and marks the territory as hers whenever we're there.  Is very cute!


 Looking towards entry hallway


 Main living / family room


Looking in through dining windows


Looking in from alfresco


Sideways view of kitchen, looking towards the pantry.
The doorway on the right is the access to the laundry.
Both of these doorways will have cavity sliding doors.


Entertainment room


Left to right - BBQ area / outdoor kitchen, rear garage access, outdoor toilet.

 
 One of the kids' bedrooms (not sure which yet).


 Activity


Hallway


One of the offices, looking towards the office storeroom.  The green wall is the sound-proofed
stud wall, now up in between the two offices.

 
 Garage


Saturday, 9 February 2013

Plasterers are go!

Well, it's been a while since we posted any house updates, but not a lot happened over the Christmas holidays.  It seems tradies like to take nice long breaks!

Since our last post, the electrical was finalised (with quite a few last minute changes from us!), the plumbing went in, and the steel verandah posts were put in.

A week or so ago, the plasterers then did the corner beading and started plastering the internal walls.  They are really nice guys and seem to be doing a great job.  It's getting very exciting seeing the rooms come together.  Next will be the exterior cement render.

Here are the latest pics...


 Steel posts on the verandah. Thanks to those friends who
recommended we go square instead of round (we like them!).


Free entertainment for the kids!


Rami, the cleaning lady?


A bird's nest Murray found tucked away in the ceiling!


With Murray's sister Robyn, when she was out from Italy for Christmas.


Kitchen (BEFORE) + Macey


Kitchen (AFTER)


Computer nook (left) and TV recess (right) in main living area.


Entertainment Room
 Kids' Bathroom

 
Hallway to kids' bedrooms and Activity.


Master Bedroom


Master Bedroom


 At the front entrance.


Sunday, 25 November 2012

Cabling in. Colorbond up.

The past few weeks have been so busy - confirming our electrical, cabling and lighting plans, so all the wiring, cabling and conduit could be laid before the roof goes on.  Lots of late nights and deep thought involved.

We followed advice to include more GPOS than we think we'll need.  Easier and cheaper now than later.

This is what has happened over the past week-and-a-half:

>  The electricians cut-in and laid all their conduit and cables;
>  The structured cabling supplier did their part (cabling for data points, antenna, speakers, NBN network etc); and
>  Our good friend Clive installed cables for a security system.

Here's the back wall of the kitchen showing electrical cables.

~ ~ ~

Then the Colorbond went on!  We're really happy with the colour we chose - Shale Grey.  We had originally ordered Surfmist (whiter colour), but changed our minds at the last minute!  We're so glad we did - we think Shale Grey suits the size and style of our roof better and works well with the exterior colour scheme we're thinking of.

The ridge capping is still yet to be done, but here's the work-in-progress...


 Verandah - outside and one taken from inside (with Macey testing it out).


Looking out from the main living area towards alfresco.


Looking in from the alfresco.


 Side view.
 View from backyard.

Wide shot taken from corner of backyard (two shots badly joined together).


Wednesday, 14 November 2012

Roof timbers up

It's been a while since we posted anything, but we've been so busy looking at basins, taps and appliances - and the roof carpenters worked so quickly - we had trouble keeping up!

The roof of our house was one thing we've been a bit anxious about.  We've always loved the look of a pointy roof (our Mullaloo house had one too!) and so Mark, our designer, designed this roof in the style we liked.  He said it wasn't a straightforward roof structure, but that it would make a statement - hmmm, that's what had us worried.

Here's an aerial view of the roof design...

 
And here's the front elevation...


Because the house is only single storey and the roof is so tall, we admit we've been worried about how it would look in reality.  It's so difficult to imagine from a 2D outline!

Well, the roof carpenters have now finished and we are relieved to say that we are happy.  We love the look so far.  Of course it will look different with the colorbond on it, but so far, so good.

Here is how it's looking...


Entertainment room

Main living area.

  Lowered ceiling over kitchen.

 
 Alfresco

   Alfresco to the left and outdoor kitchen to the right.

Outdoor kitchen and rear carport opening.