Monday, 19 August 2013

Interior painting

The day we went to the house to see the wall painting finished was so scary, because we'd had such trouble trying to confirm our colour.

We wanted a warm grey without any odd undertones like blue, green, pink or purple and it was the HARDEST thing to find - near impossible actually!  The perfect grey seemed to be non-existent.  We went through so many sample pots (no one, not even Murray, will ever know how many!!).  What I thought was the right colour, never looked quite right on the walls.  It was a painful and expensive process!

In the end, we decided to stop looking at Dulux colours and chose a Solver colour instead, because the painter only uses Solver (no doubt because it's cheaper!) and we wanted to avoid any variation in the colour base.

We went with 'Solver Slightly' - at 50% for the majority of walls and 'slightly' darker at 100% for our main bedroom and entertainment room.  The laundry and kids bathroom, plus the doors, ceilings, cornices and skirtings etc are all plain 'Vivid White'.

The end result is exactly what we'd wanted.  It's a 'nothing' colour that is warm and grey - and is not purple, pink or blue!  It probably has a 'slightly' greeny tinge to it, but it's so 'slight' and only shows in some lights, that it's not a problem in the slightest.  Ha ha.

WE LOVE IT!


Also, we are really glad we went with a low sheen paint.  Our builder and painter hadn't wanted us to, and tried so hard to convince us to go with a matt finish - because it apparently looks so much better, hides any imperfections and can be easily touched up if there any marks from final trades and moving in etc.

But we felt it was more important for the paint to be washable - to get kids' grotty handprints and marks off walls.  We felt this outweighed the argument to have a matt finish, so requested that the painter use low sheen.  And it looks good, well at least for the moment.

The photos don't show the colour very accurately, but should give an idea...

And if anyone ever needs any neutral-colour sample pots, you know where to come!  :)
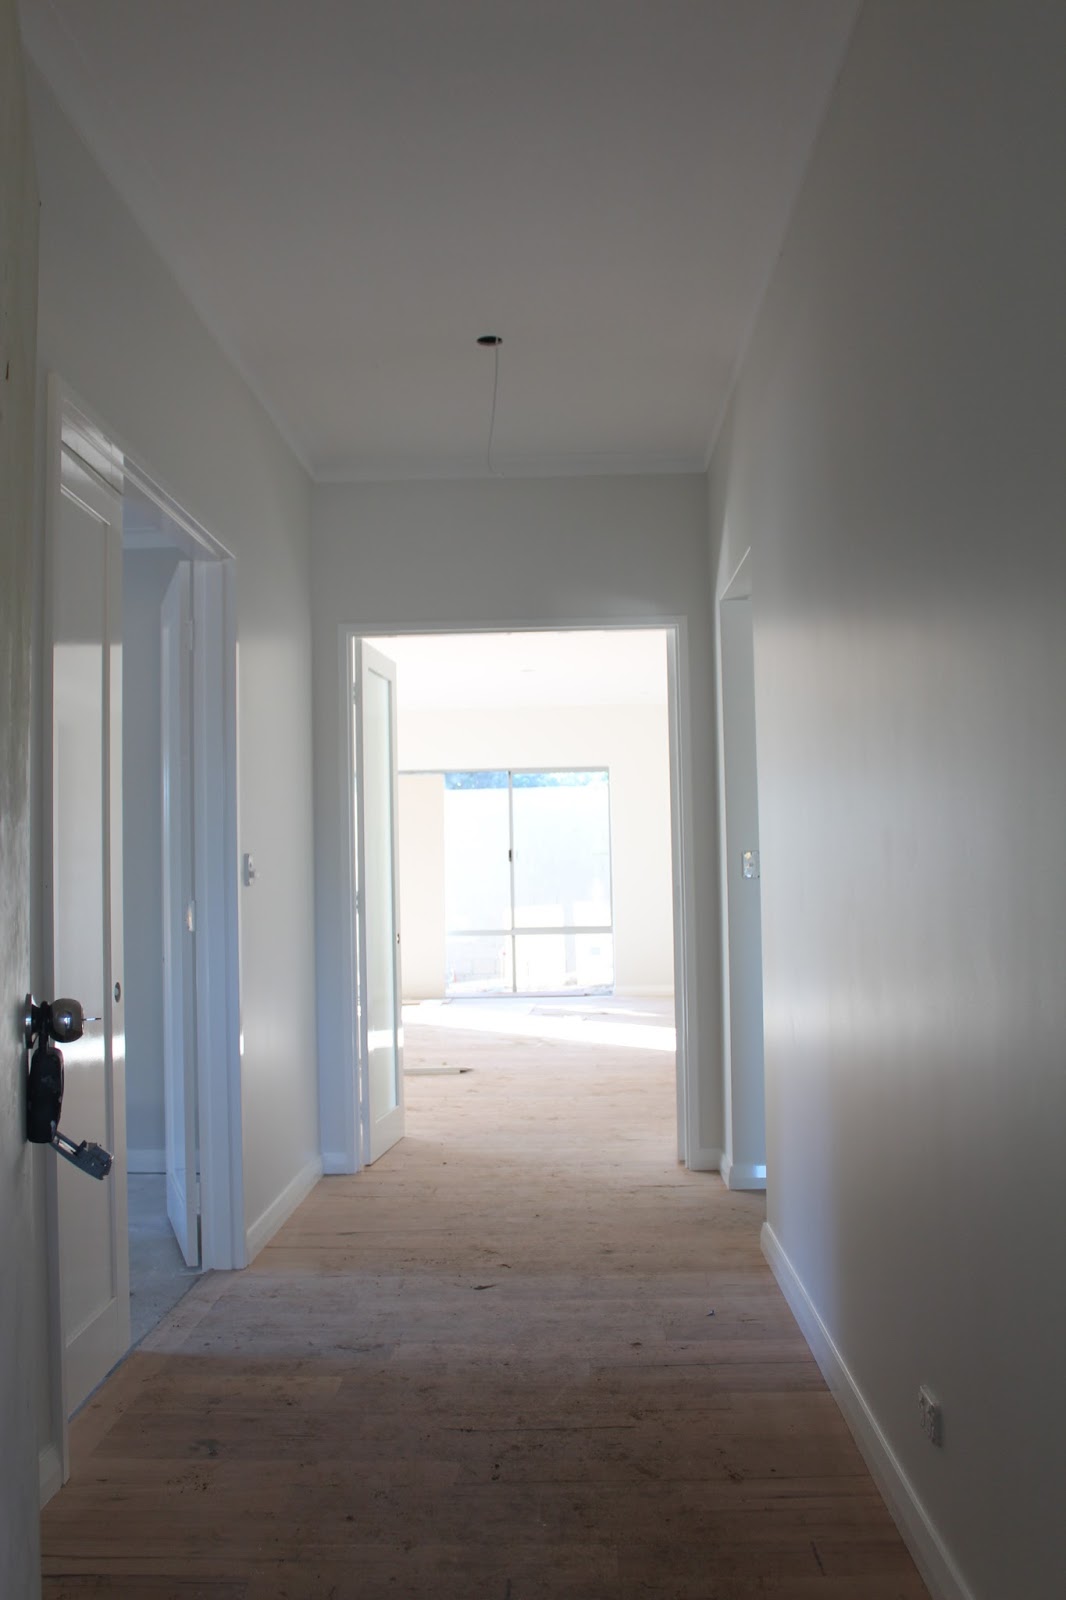

Entry Hallway
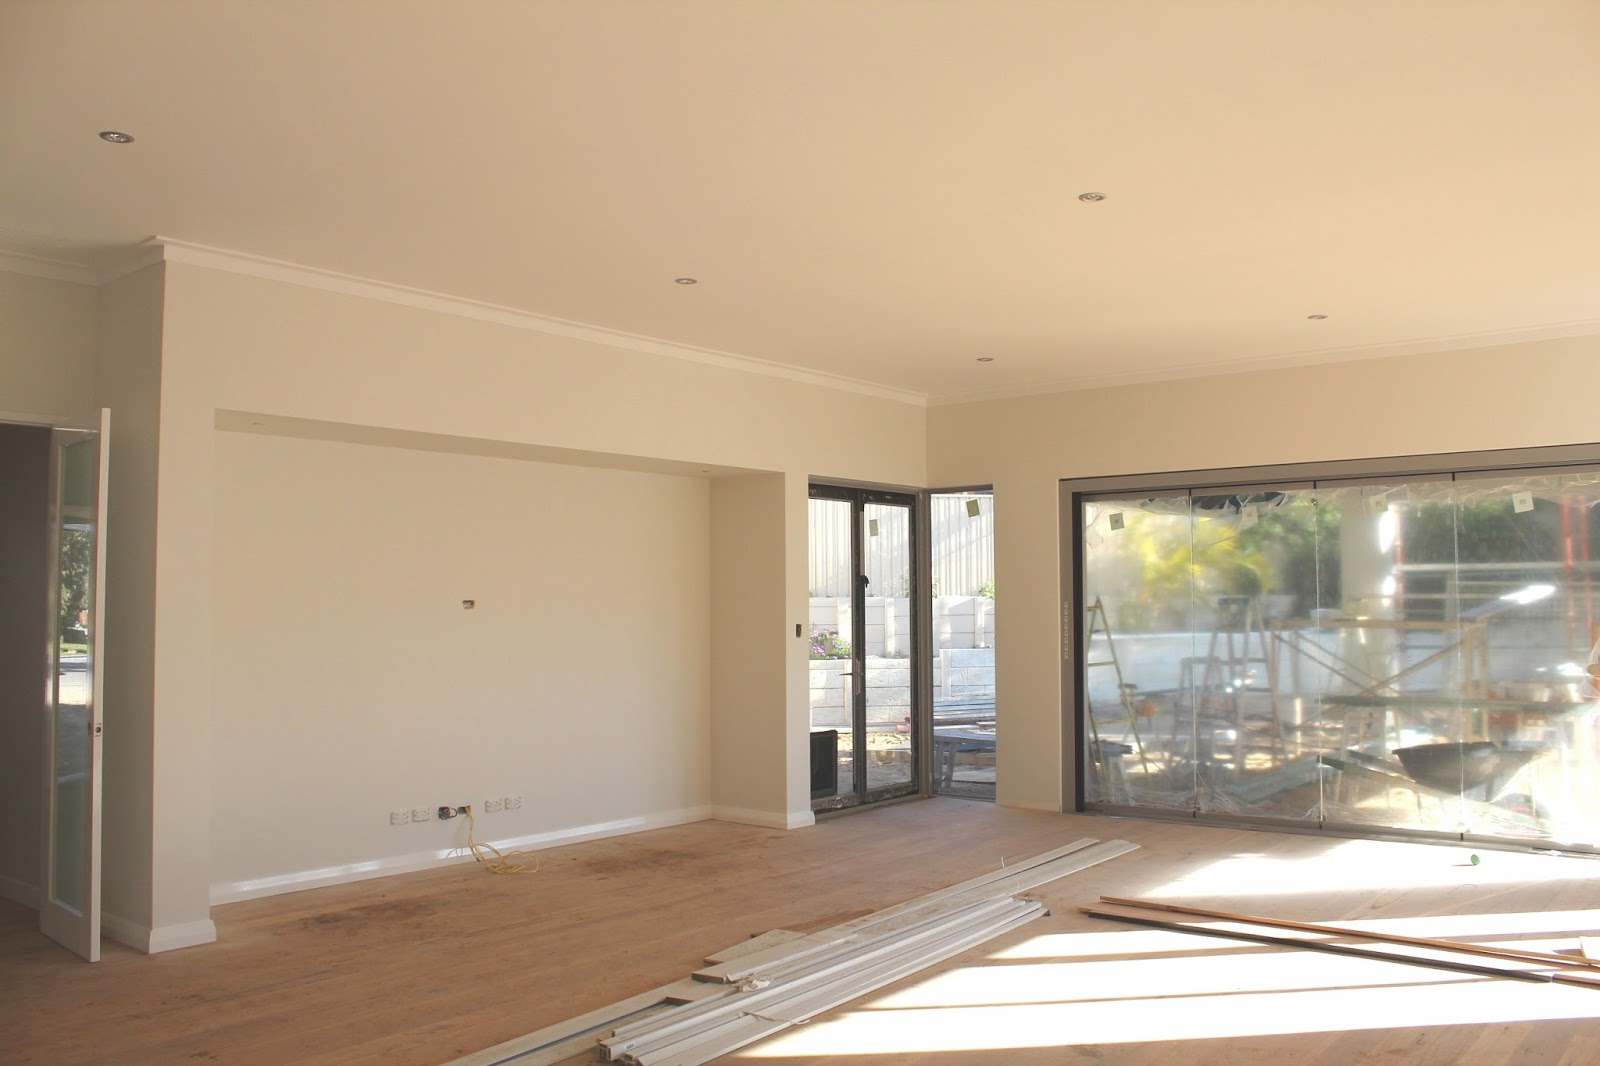

Main area showing TV recess


One of the kids' bedrooms


Main bedroom - this and the TV / entertainment room (below), are where the colour is at full strength - though it doesn't look that different in the photos.


 TV / entertainment room

 
 Kids' bathroom - in Vivid White.  Pic also shows their rail shower, now installed.


Friday, 9 August 2013

Frameless Bifolds

Probably the biggest 'feature' for our home - and something we have been really focused on having - is our frameless bifold doors separating the main living area and alfresco. It's something we wanted right from the start and we've had to forgo lots of other things to be able to have them.

We always liked the idea of bifolds, because we want to be able to have the whole opening clear and open, so stacker doors or sliding doors wouldn't have worked as well. The thing we didn't like about bifolds is that they can look a bit busy (with metal frames around each panel).

Then we came across these...


They operate the same way as normal bifold doors, but without the metals sections around each panel.  And you can have some open and some closed, so they are really flexible.

The only downside with having everything open, is flies! We suffered badly with them at Mullaloo (having French doors there with no flywire) and so having a fly screen for our new house was non-negotiable!

There are a few different retractable fly screens on the market, but this one below - the Centor screen - is by far better than anything we saw. You can open and close it without any effort (one finger!) and it can stop at any point along the track. It retracts into each side, so you don't see it unless it's in use.  It was almost the same price as the bifolds, but we reckon it will be worth it!


Soooooo, here are some initial photos of our dream frameless bifolds (note, still with plastic on them). The Centor screen is retracted, so you can't see it here - except for the thin black strip down each side. I couldn't show it in use for these photos, because there's still some work to be done before the doors and screen are completely finished.


Wednesday, 7 August 2013

Toilets, Taps & Island Bench

The kitchen island benchtop was finally fitted after having to be remade from scratch because they'd made it 80mm too small originally. Geez!

Speaking of 80mm, that is the thickness of the bench. We really like the chunkiness of it.

The photos here don't show it very well - because it's been covered in cardboard to protect it from tradies and it was too hard to remove just for one photo. Will get a proper one later!


~
The toilets and most of our internal mixer taps have been fitted now. Seeing them brings back some awful memories of making repeated visits to plumbing shops all those months ago, usually with the kids, trying to compare and match different items. We didn't want to have the same fixtures in all rooms, and in most cases we have mixed and matched different brands to get the style of tap we wanted, with a look that complements each area. Wasn't easy!

There's lots of dirt and unfinished business going on in these photos (including tiling behind toilets and painting etc not yet done), but you'll get the general idea.

 Kids' bathroom basin mixers


Kids' shower and bath mixers (can't show their rail shower yet, we're still waiting on that to be installed)


 Bath swivel spout


Kids' / guest powder room
 
 
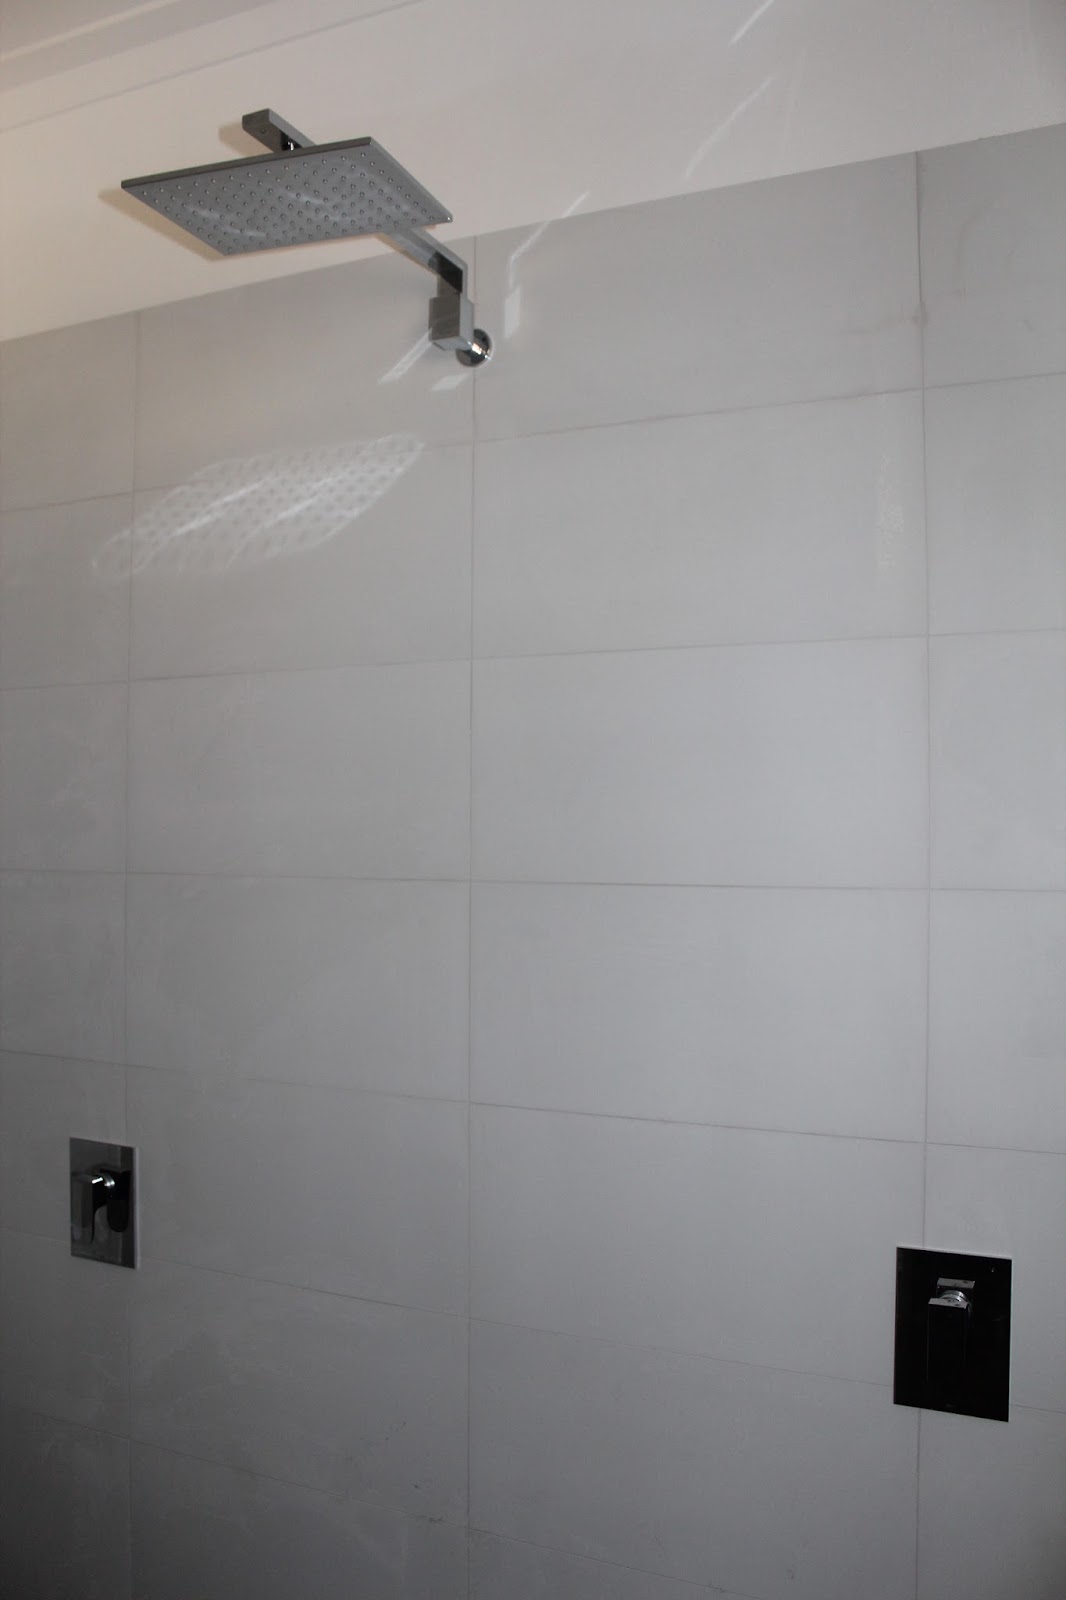
Our shower drencher - with a swivel arm


 Our shower mixers


 Our rail shower - we like that it's all square, but the size of the shower head isn't great, so we'll be swapping it over with a bigger one. Having contacts in the plumbing industry has been handy!


Our basin mixers


 Our powder room


Outdoor toilet (cupboard door still missing - apparently it was accidentally scratched so is being re-made!)


Love, love, love this - 'Abey Tink' kitchen mixer.  Our favourite thing of all!  Forgot to take a photo of the groovy pull-out thingo on it.  Will show in a later post.


Double laundry sink - love this too - it's a fireclay ceramic one.  Swivel spout on wall not installed yet.


Monday, 22 July 2013

Floorboards

Our floorboards are down and we're really happy with them!  They are feature grade Blackbutt, so have the natural imperfections and grooves of the timber, which will be resin-filled when they are sanded and polished.  The colour and look will end up being slightly different to how they look here in these photos. 

The company we went with is Floors of Distinction and they are really fantastic!  Would highly recommend them - see link on our blog.  After seeing how stunning our brother and sister-in-law's (Craig and Linda's) floors are in their new house, we felt very confident to go with them.  It made things very easy, because we just asked for exactly the same thing.

The sanding and polishing will happen right at the end, after the painters and final trades have come through.

We have floorboards in our hallways and main area and will be having carpet in all the bedrooms, entertainment/TV room, kids' activity room and the offices.


Thursday, 11 July 2013

Away with asbestos!

We are very pleased to be rid of the awful and rickety old asbestos fencing surrounding three sides of our block.

We decided to go with a dark colour, rather than light, based on advice from several people - and we're so glad we did.  The colour is Grey Ridge and it works!  We think it looks great and complements our render colour too.  Speaking of render, you will see a few glimpses of it in the photos below.  I will do a separate post later showing the render properly.

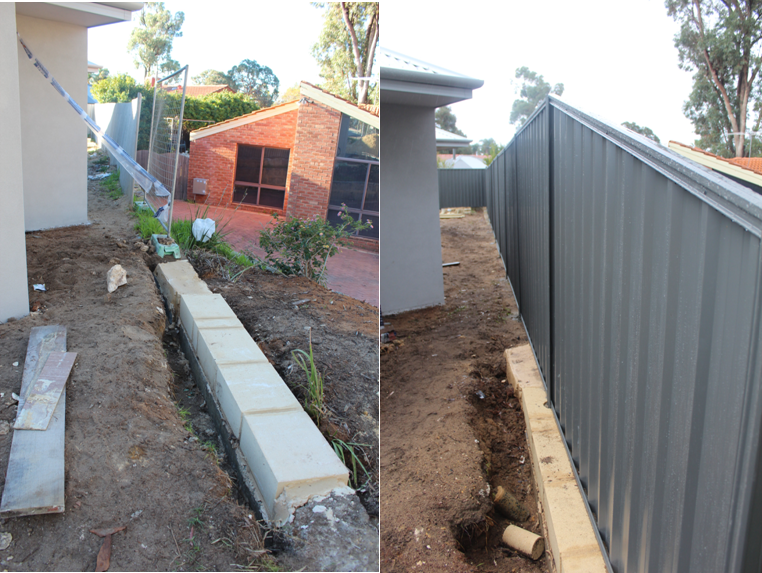
Back to the fence!  As well as improving aesthetics, changing the fence was necessary because the old one was actually in the wrong position on two sides of our block - and by no small amount!  It was more than a metre short of where it should've been along both the back right and the right-hand side, meaning we were losing quite a lot of land.  It was actually 1.5 metres short of the corner!

To put in a new fence was, therefore, not a straightforward exercise, as it involved negotiating with neighbours who weren't entirely happy about losing what they thought was their land, but was actually ours.  The corner affected is right where Murray wants to put a vegie patch, so we felt it was important to go through the motions of having it moved - as complicated as it was!

Being at the end of a cul-de-sac also meant that, all up, there were four neighbours we needed to deal with to coordinate all the fencing changes (or five if you include the bricked pool wall done earlier).  And just our luck, one happens to be married to a lawyer, great!  So the whole thing was no easy task.  VERY glad it's over!

The contractor who did the work (Kim Torpy, Garden Goodies) was great and we'd definitely recommend him if you're looking for a new fence - see under 'Links' on our blog for his details.

Here are some before and afters which shows the difference...
 
 Right side fence - showing limestone blocks Murray needed to put in as the base support.


Along the rear right side of the house,
looking down towards where the clothes line will be.


Backyard fencing with our new bricked pool equipment room. We will be getting this rendered when we do the brick wall behind the pool (shown below) and will make them both the same colour.


The height and design of the pool equipment room has been done so that when we add the pool fencing, there won't be any issues with the Council saying someone could climb over the fence from the adjoining retaining wall.  It's higher than we would've liked, but better than having a big ugly glass panel across the pool fencing!  The angled top is so that we can add a little roof without needing guttering.


Garage + preparation for floorboards

Prior to the concreting of the garage, Murray put in pipework for the retic to be fed through to the backyard later.


Then the concrete was poured...


 ~

And in a very exciting development (meaning we're nearing the end?!!!), our floorboards were delivered and the waterproofing of the floors was done.