Friday, 5 July 2013

Cabinet update

The rest of the cabinetwork and tiles is still a work-in-progress unfortunately.  For various reasons, things haven't gone entirely smoothly.  Quite a few silly mistakes have been made by the trades involved; some things have been damaged or needing to be replaced; and then there's been general delays because of scheduling problems.  So the end result is that our cabinets and tiles are nearly finished, but not quite!

Here's the pantry - this part is, actually, finished!
(note - don't worry, bench won't be blue, it has plastic on top!
.. and there are handles, but not shown in this photo)

 
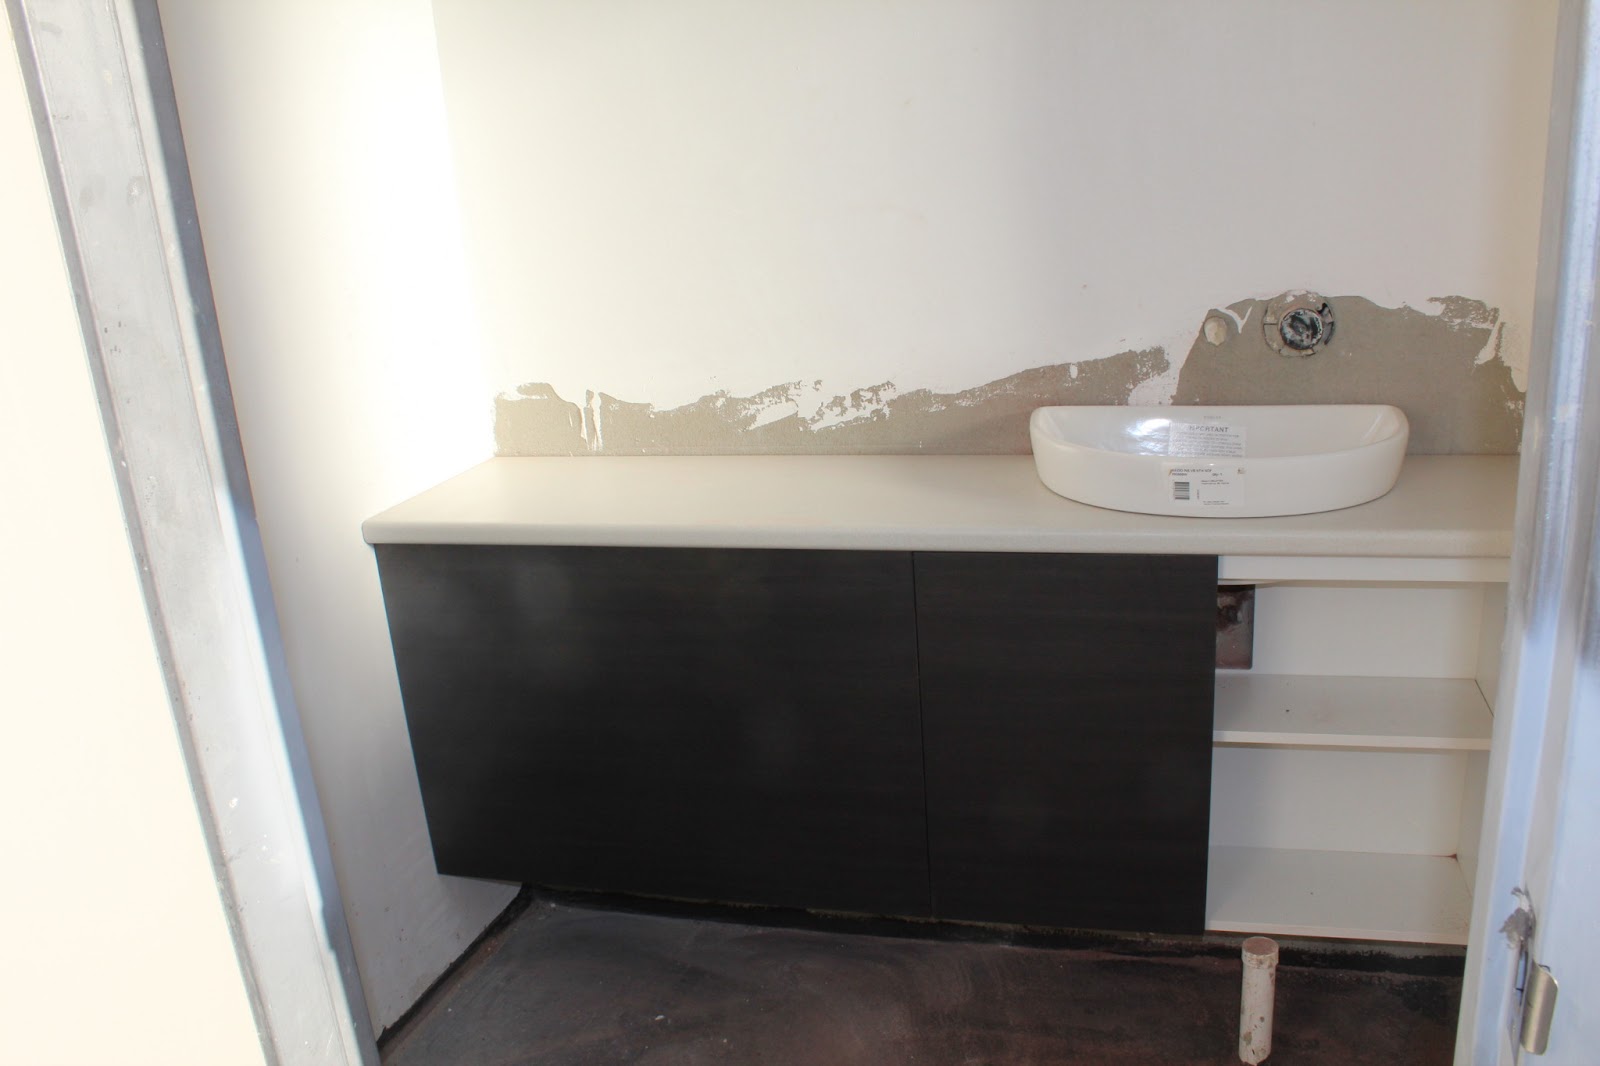
The outdoor toilet cabinets are in, minus a door, door handles and the tiling...

Door handles have been fitted to the rest of the bathroom, laundry and kitchen cabinets...

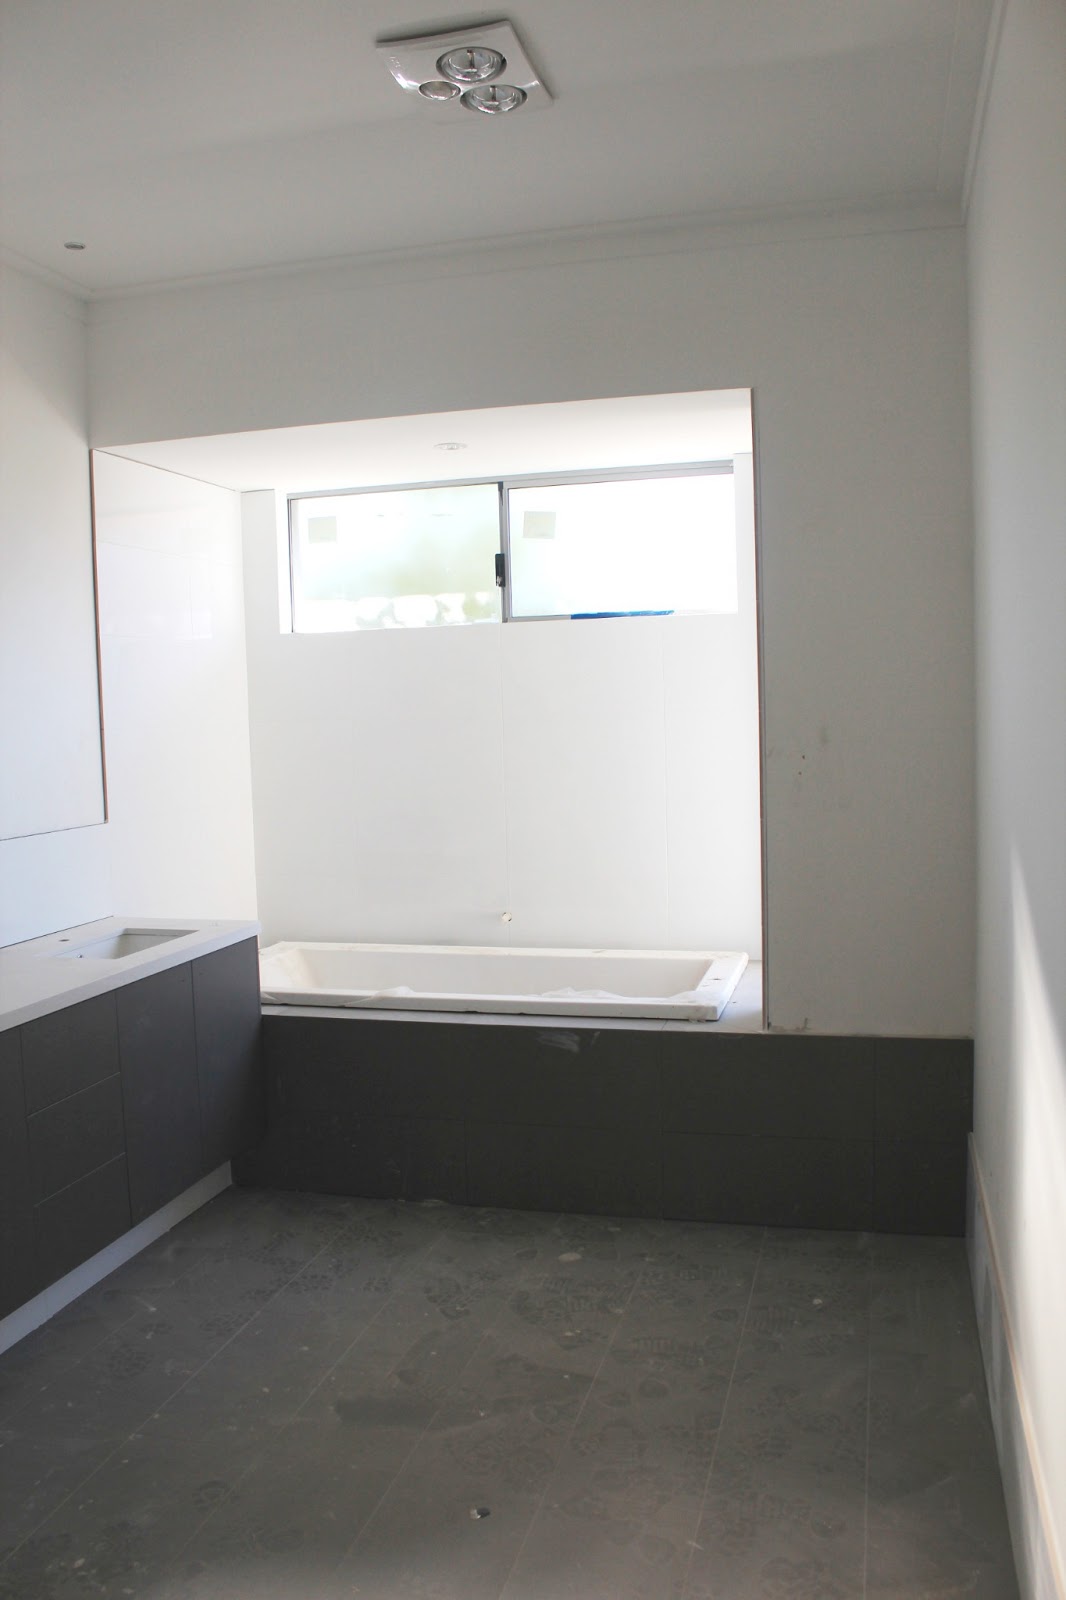
 Ensuite

 
 Kids' Bathroom


 Laundry - minus sink and tiled splashback, still to come
 
Kitchen island bench

We are still waiting on our kitchen island benchtop to be fitted.  The stone guys arrived with it a few weeks ago, only to realise that they'd made it 80mm too short!  So back to the workshop they went to remake it from scratch.  Expensive mistake on their part!  There is one benefit for us though - now we get to have the waterfall ends of the bench without any timber beading/edging along the bottom.  Because the floorboards were due to go in, they couldn't wait for the new benchtop - which means the stone is now being made to sit on top of the floorboards, eliminating the need for beading.  It will look heaps nicer that way!

The other benchtops in the kitchen are in though and look great.  They are Essa Stone New Crystal Salt.


Our side desk and cabinets were also fitted - it's like a little computer nook where we can pay bills etc or kids can do homework, plus where we can store things like keys, sunnies, phones, handbag, school bags, newspapers and maybe put cookbooks in the overhead cupboards.  The design of this side section is probably the most dramatic thing about our kitchen - as we've used the dark feature colour of Laminex Burnished Wood to match the upstand on the island bench.  (note - the coloured wood along the top will be painted).


Monday, 1 July 2013

Lights & Fans

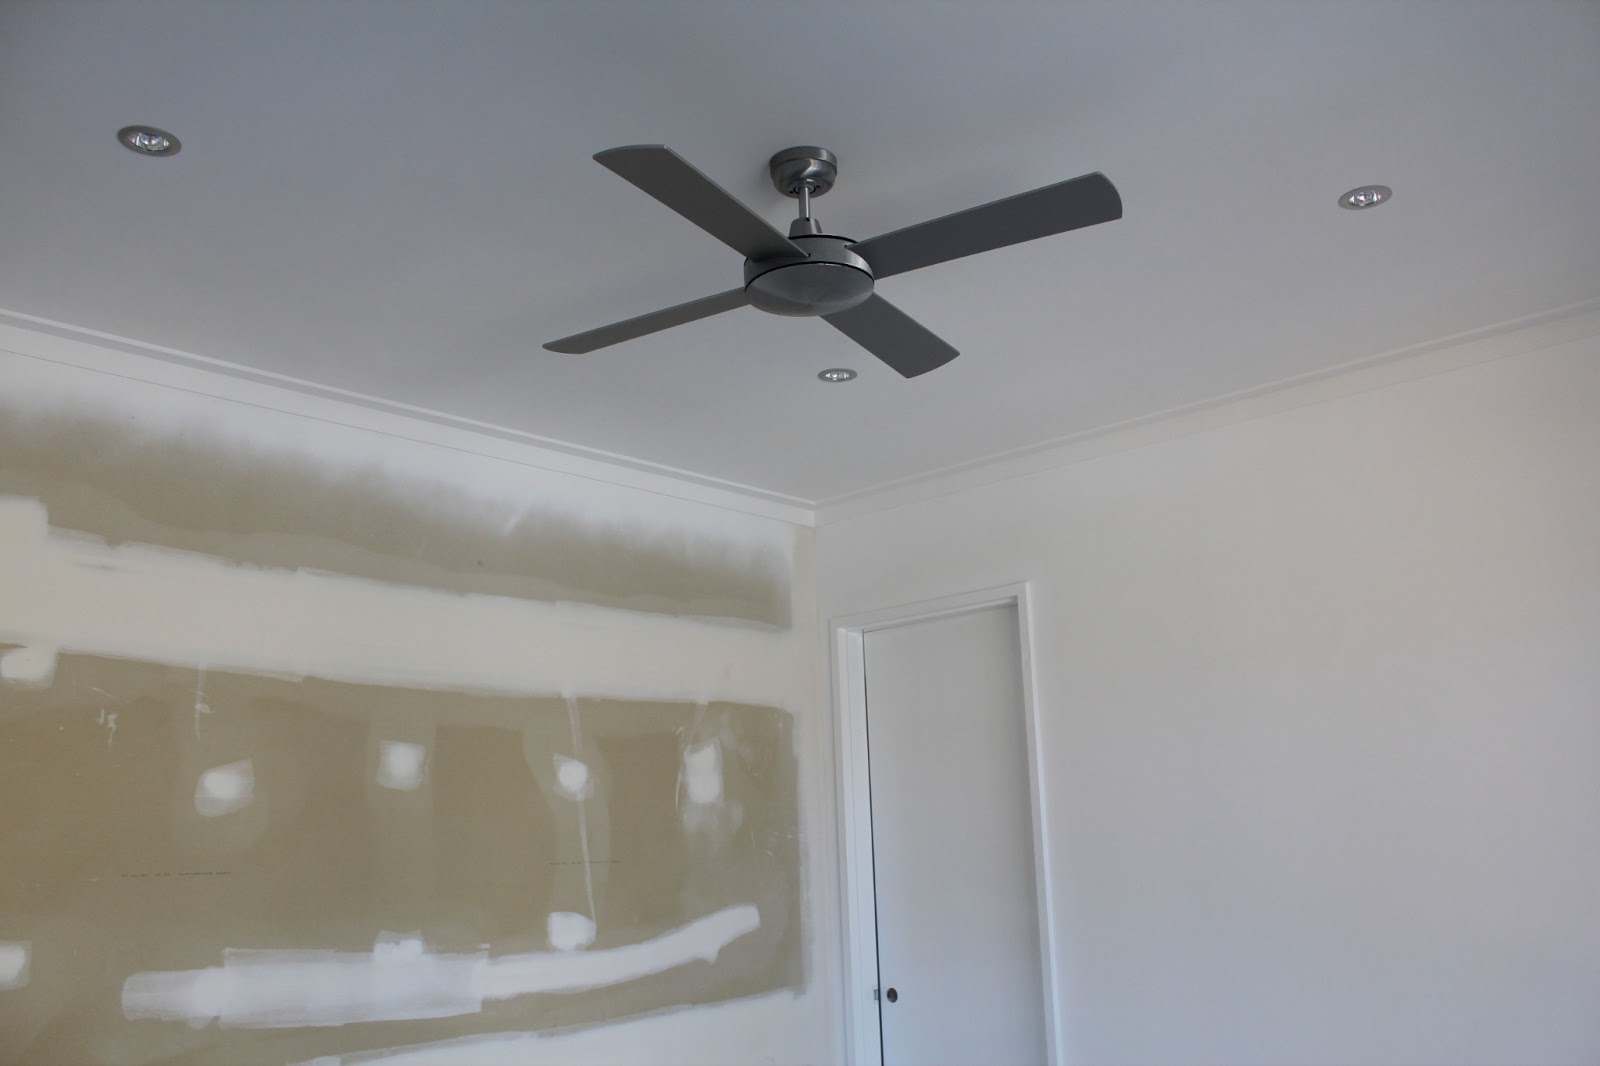
The internal downlights and fans have been installed.  We ended up buying some imported downlights through a friend, which saved us some money, and enough to be able to justify using all LED lighting.  They look good - and hopefully they will actually work when we eventually switch them on!

We've used downlights right throughout the house and will have just one feature pendant light over our dining table.  Probably a bit boring, but we like downlights!  We've put ceiling fans in all the bedrooms, plus the two offices.

 Ensuite

Kids' Bathroom

Main Bedroom

Drop-down ceiling over kitchen

Main area (wire hanging down is where the pendant light will go)

We've used three mini downlights either side of the main
living/dining window to project down onto the walls -
in case we can ever afford to hang some nice artwork there.


 One Office

 Other Office

~

And here's the pendant light we're thinking of having...


Sunday, 30 June 2013

Exterior Colour


The exterior render is partly done and, after a few initial doubts we had about the colour, we've decided we like it and are happy.  The colour is Vanilla Quake (Dulux Acratex).

We wanted a quite light warm grey and think this colour achieves that.  At first we thought it was too warm and showed a slight pinky tinge when in shade, which weren't sure about.  It is definitely a colour that changes quite a lot in different lights - and we've decided that is not such a bad thing, so are now much more confident with our choice!

Here are a few pics showing some completed parts of the render.  The rest will be finished after the marine ply ceilings are put in along the verandah and garage eaves at the front and the alfresco out the back.  Those areas will have large ply sheets stained in a deep jarrah/mahogany colour.

The first two photos are taken at the front of the house (office window), showing the colour in shade...


The next three photos show the colour in different degrees of sunlight...

Outdoor toilet

 
Outside main living/dining window

Along right side of house / back of office storeroom window


Monday, 10 June 2013

Bathroom Benchtops & Kitchen cont'd...

I'll start with the most boring part ... skirting boards!  They have been fitted to all the areas where carpet will be.  Here they are, unpainted.


~

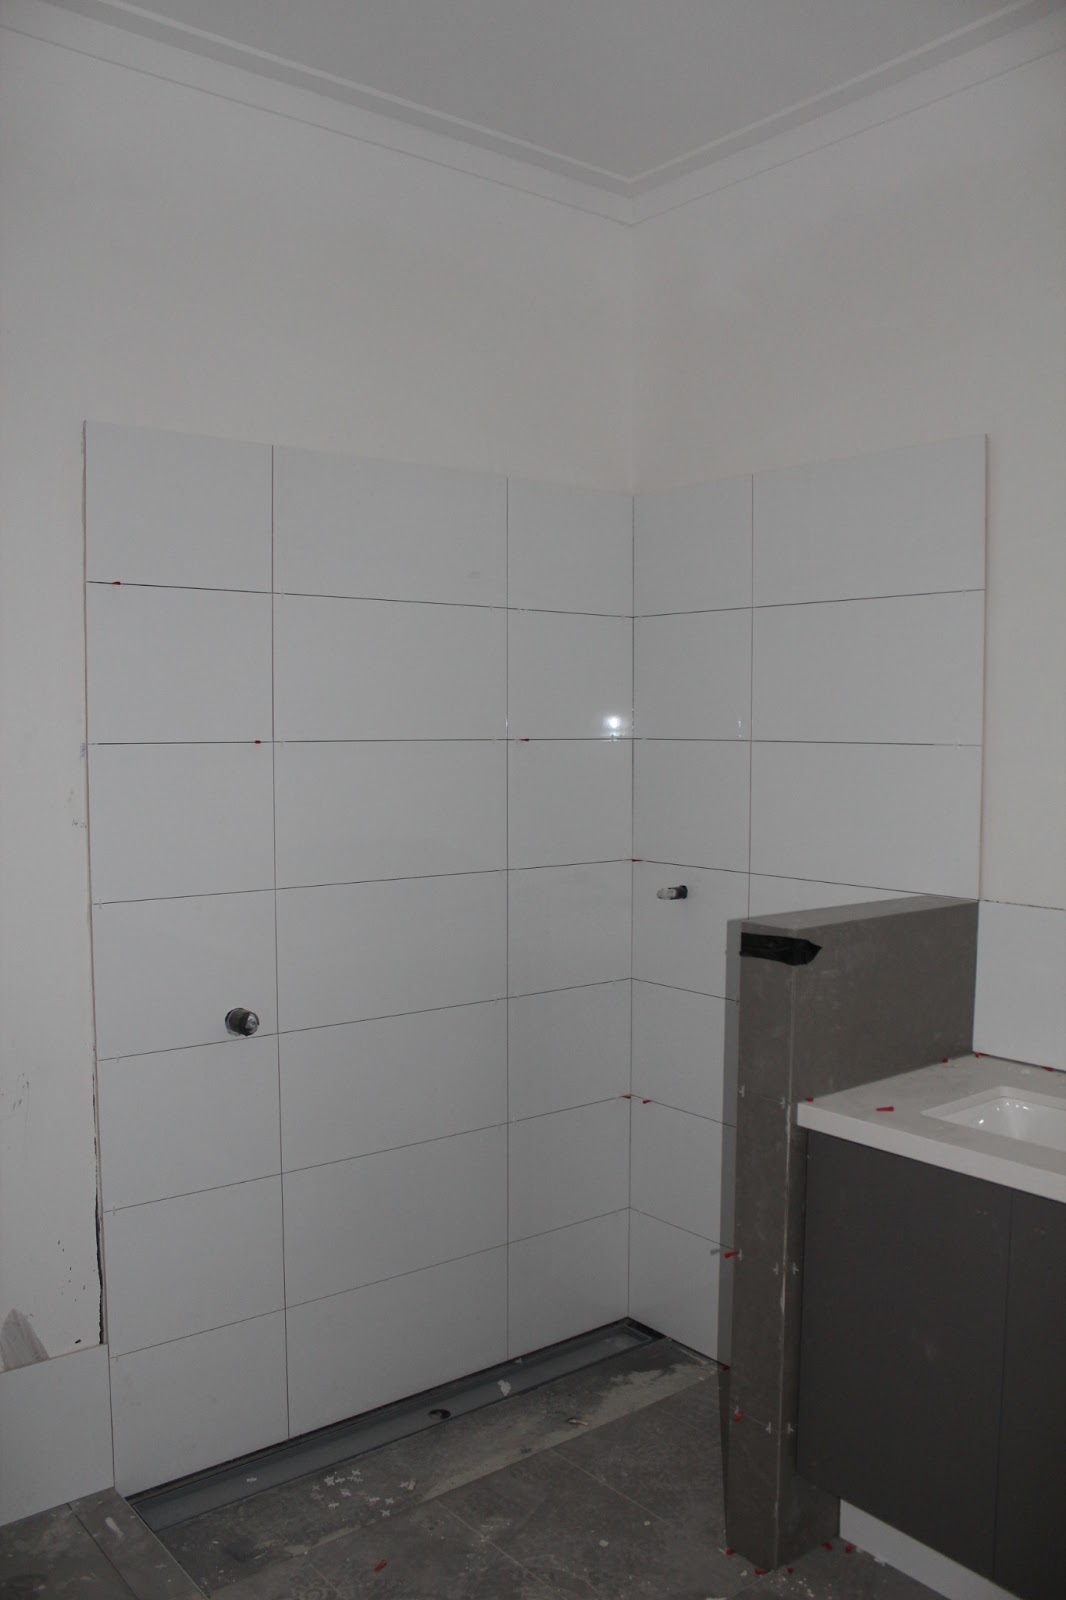
The stone benchtops have been installed in the bathrooms and we're really happy with them.  The kids' bathroom is Caesarstone Osprey and our is slightly darker, Caesarstone Haze.  The wall tiles are in place too - here they are minus the grout.


And here's our Ensuite (a bit hard to visualise properly with all the dirt and bits everywhere...)


Ensuite shower - complete with foothole for shaving legs!
(idea courtesy of one of Murray's plumbing clients).

~

The kitchen is now mostly finished, with the exception of the glass splashback - which will be last and the stone benchtops which are currently being made.  Once the benchtops go on, the cabinets for the side computer nook space will go in (on the far right).  The kickboard on the front side of the island bench is wrong and is being changed to the Moose (grey) colour. Will post some more kitchen photos, including the pantry, when it's all done.


Monday, 3 June 2013

Retaining Wall

Since demolition, the dreaded back retaining wall has been sitting there held in place only by the roots of the old trees that live in it.  So it was a big relief for us to get the wall realigned and fixed.  Here are some before and afters...

BEFORE


 AFTER


BEFORE


 AFTER


BEFORE
 

AFTER
 
We had the wall reduced in depth near the pool area, to allow a bit more space at that end of the pool.  The pool equipment area will be bricked in at the left end of this space above.


Saturday, 1 June 2013

Floor tiling & start of kitchen

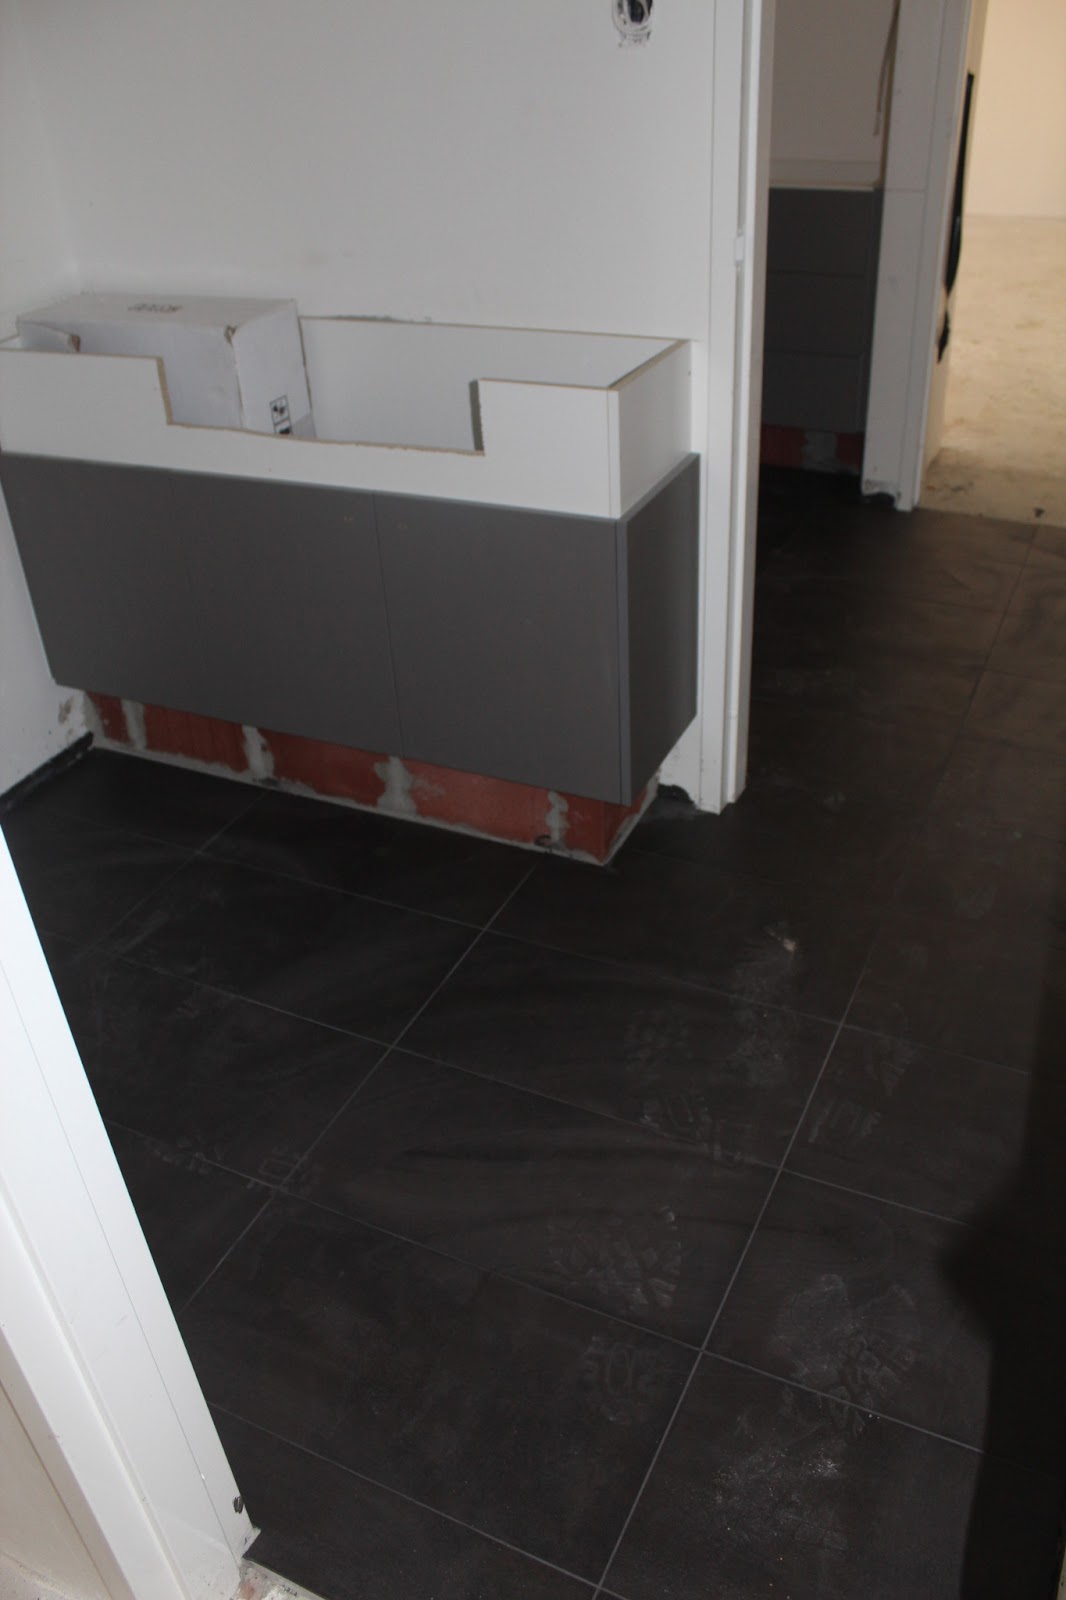
The floor tiling has been done in the bathrooms, toilets and laundry.  Here's how it's looking - excuse the dust and workboot footprints...

Laundry

 
Kids' bathroom


Main / kids' WC


Ensuite


Ensuite WC

 ~ ~ ~

The kitchen is nearly finished!!!  Unfortunately the cabinet installer ended up contracting Ross River Virus (of all things!) and so it's had to sit there half-finished for a while.  Here are some work-in-progress pics for now anyway.  Obviously not everything is in its proper place yet (and in case you were wondering, the scribe at the top will be painted white).


Here's a closer shot of our upstand that will sit in front of where the sink is.  We spent a long time tossing up whether to have this or not - and then once we decided we would, there was a colour dilemma.  Now that it's onsite, we love the look of it.  Phew, big relief!