Friday, 10 May 2013

Painting & Cabinets - Part 1

(Another back-dated post!)

As much as we love trees (especially Murray), we managed to negotiate with the neighbour to go halves in cutting down a massive White Gum at the front of the house.  It was on the neighbour's land, though mainly affected us.  It looked nice, but was nasty - causing all sorts of dramas with masses of leaves in our gutters (not to mention all over several driveways and the road).  And being self-pruning, it had the potential to cause serious damage to our nice new roof (or passing children!) with falling branches.  So it had to go.

 Tree lopper


Before & After

In other news, the painters have painted the ceilings, doors and door frames.  The white we chose - for ceilings, cornices, skirting, doors and door frames - is 'Vivid White' and we're really happy with how it looks.  Very bright and clean looking, and should create a nice contrast with the walls and floors etc.


The main wall colour is a whole other issue!  We had selected what we thought was the perfect colour (after numerous sample pots!) - called 'Vanilla Quake Quarter'.  BUT the painter painted inside our wardrobes (in preparation for shelving) and I'm not happy!  It's looking far too dark and even a bit mauve!

So we've gone back to the drawing board and called in lots of advice to make a new selection.  How many damn light warm greys can there be??!!  Clearly many dozen!

 
Here's one of many sample colour boards we've painted.
This shows Vanilla Quake Quarter - what we thought was our perfect colour - except not so sure now!  :(


Other progress has been the screeding to the wet areas...

 Kids' bathroom

 Ensuite

Visited the cabinetmaker's workshop last week and was VERY excited to see how our little colour chips are starting to look as the real thing...


A few days later and they arrived at the house, ready to be fitted.


Photos of the cabinet installations in the bathroom, ensuite and laundry will follow this week, plus the shelving fit-out for all the wardroes.

This feels like the fun part!  :)


Friday, 26 April 2013

More internal work

After many months of deliberation over our lighting plan, we finally have it sorted and have confirmed where all our lights will be - the photos below show some of the downlight positions.

This has probably been the hardest process for us, as there was so much conflicting advice from lighting suppliers.  Of course they all want to sell as many lights as possible, so it was a balance between what they were recommending and what we felt was right.

We ended up having four different plans drawn up by separate lighting shops and chose what we thought was the most practical from all of them.  A very long and painful process!  And no matter how we approached it, our lighting and electrical budget was totally blown!  :(

Scary part is, we won't know until the lights are switched on if we've made the right decisions!


The internal doors are in place and look great.  We think the high ceilings with the tall doors really work.
The painters have just finished the white undercoat on them.


  The bath is cemented in place and the kids can't wait to test it out.  Not long now guys!


Next will be our (long awaited!) kitchen and bathroom cabinets, and then the tiling.


Wednesday, 3 April 2013

White walls + windows

We've back-dated this post to when it should've been done .. and are 100% blaming Garden Week (one of Jules' clients that completely took over all our lives for the past few months!).

The white set plaster has been applied to all the walls, which has given the interior a much more 'real' feel.

The exterior has also had a first undercoat in preparation for the coloured render - which won't be done until near the end.  Lucky, because we are still undecided on the colour!

The glass has been fitted to the windows and doors.  And so, we've hit a major milestone - LOCK-UP!  Thankfully it doesn't mean we can't go in and see what's happening - our builder Jason has given us the code to the temporary front door lock, so we are visiting as frequently as ever!

We're grateful for that - as one of many things we've learnt through the building process is that everything has to be checked, double-checked and spoken up about if not right - or forever hold your peace!


No shortage of entertainment for the kids!


Thursday, 21 March 2013

Cornices

The cornices have been fitted and look great.  Very square and plain.  The cornice is Boral Linear and it works well with our square edge door frames and the overall 'square' look of the house.

The next stage has also been finished, but we haven't quite got around to taking new photos of that yet.  Will post some next week - showing white walls!


 Bathroom


Laundry


Friday, 1 March 2013

We have ceilings!

The plasterers have finished the cement render coat to the internal walls - and the external ones!  So the house is really starting to take shape now - it's much easier to visualise how it will end up looking.

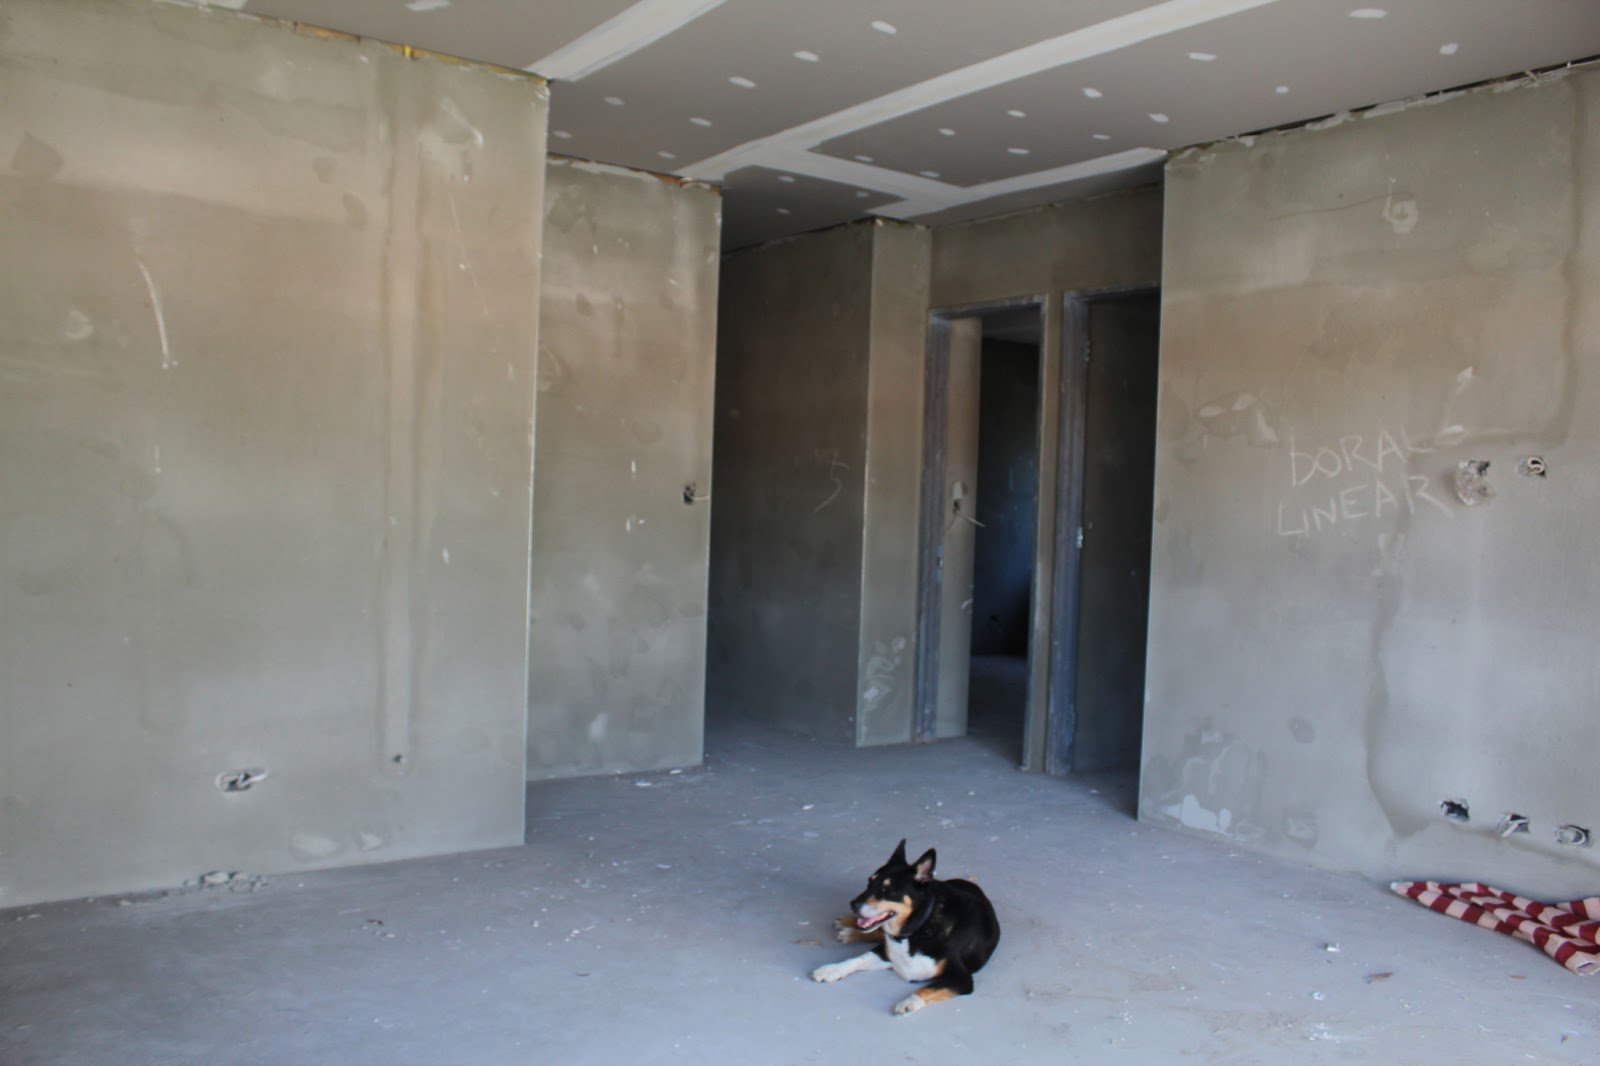
The other exciting milestone is the ceilings!  They went in last week, giving real dimension to the rooms.  We are happy with the height of the ceilings - 36 courses (3.1m) in the main areas and 33 courses (2.8m) in the bedrooms and other rooms.

The kids are enjoying seeing it all come together and are starting to argue about which room is theirs.  They have fun scooting around the place, while Macey just lies there checking it all out.  We think Macey remembers living at Carine before, so she really makes herself at home and marks the territory as hers whenever we're there.  Is very cute!


 Looking towards entry hallway


 Main living / family room


Looking in through dining windows


Looking in from alfresco


Sideways view of kitchen, looking towards the pantry.
The doorway on the right is the access to the laundry.
Both of these doorways will have cavity sliding doors.


Entertainment room


Left to right - BBQ area / outdoor kitchen, rear garage access, outdoor toilet.

 
 One of the kids' bedrooms (not sure which yet).


 Activity


Hallway


One of the offices, looking towards the office storeroom.  The green wall is the sound-proofed
stud wall, now up in between the two offices.

 
 Garage


Saturday, 9 February 2013

Plasterers are go!

Well, it's been a while since we posted any house updates, but not a lot happened over the Christmas holidays.  It seems tradies like to take nice long breaks!

Since our last post, the electrical was finalised (with quite a few last minute changes from us!), the plumbing went in, and the steel verandah posts were put in.

A week or so ago, the plasterers then did the corner beading and started plastering the internal walls.  They are really nice guys and seem to be doing a great job.  It's getting very exciting seeing the rooms come together.  Next will be the exterior cement render.

Here are the latest pics...


 Steel posts on the verandah. Thanks to those friends who
recommended we go square instead of round (we like them!).


Free entertainment for the kids!


Rami, the cleaning lady?


A bird's nest Murray found tucked away in the ceiling!


With Murray's sister Robyn, when she was out from Italy for Christmas.


Kitchen (BEFORE) + Macey


Kitchen (AFTER)


Computer nook (left) and TV recess (right) in main living area.


Entertainment Room
 Kids' Bathroom

 
Hallway to kids' bedrooms and Activity.


Master Bedroom


Master Bedroom


 At the front entrance.