Sunday, 30 June 2013

Exterior Colour


The exterior render is partly done and, after a few initial doubts we had about the colour, we've decided we like it and are happy.  The colour is Vanilla Quake (Dulux Acratex).

We wanted a quite light warm grey and think this colour achieves that.  At first we thought it was too warm and showed a slight pinky tinge when in shade, which weren't sure about.  It is definitely a colour that changes quite a lot in different lights - and we've decided that is not such a bad thing, so are now much more confident with our choice!

Here are a few pics showing some completed parts of the render.  The rest will be finished after the marine ply ceilings are put in along the verandah and garage eaves at the front and the alfresco out the back.  Those areas will have large ply sheets stained in a deep jarrah/mahogany colour.

The first two photos are taken at the front of the house (office window), showing the colour in shade...


The next three photos show the colour in different degrees of sunlight...

Outdoor toilet

 
Outside main living/dining window

Along right side of house / back of office storeroom window


Monday, 10 June 2013

Bathroom Benchtops & Kitchen cont'd...

I'll start with the most boring part ... skirting boards!  They have been fitted to all the areas where carpet will be.  Here they are, unpainted.


~


The stone benchtops have been installed in the bathrooms and we're really happy with them.  The kids' bathroom is Caesarstone Osprey and our is slightly darker, Caesarstone Haze.  The wall tiles are in place too - here they are minus the grout.


And here's our Ensuite (a bit hard to visualise properly with all the dirt and bits everywhere...)


Ensuite shower - complete with foothole for shaving legs!
(idea courtesy of one of Murray's plumbing clients).

~

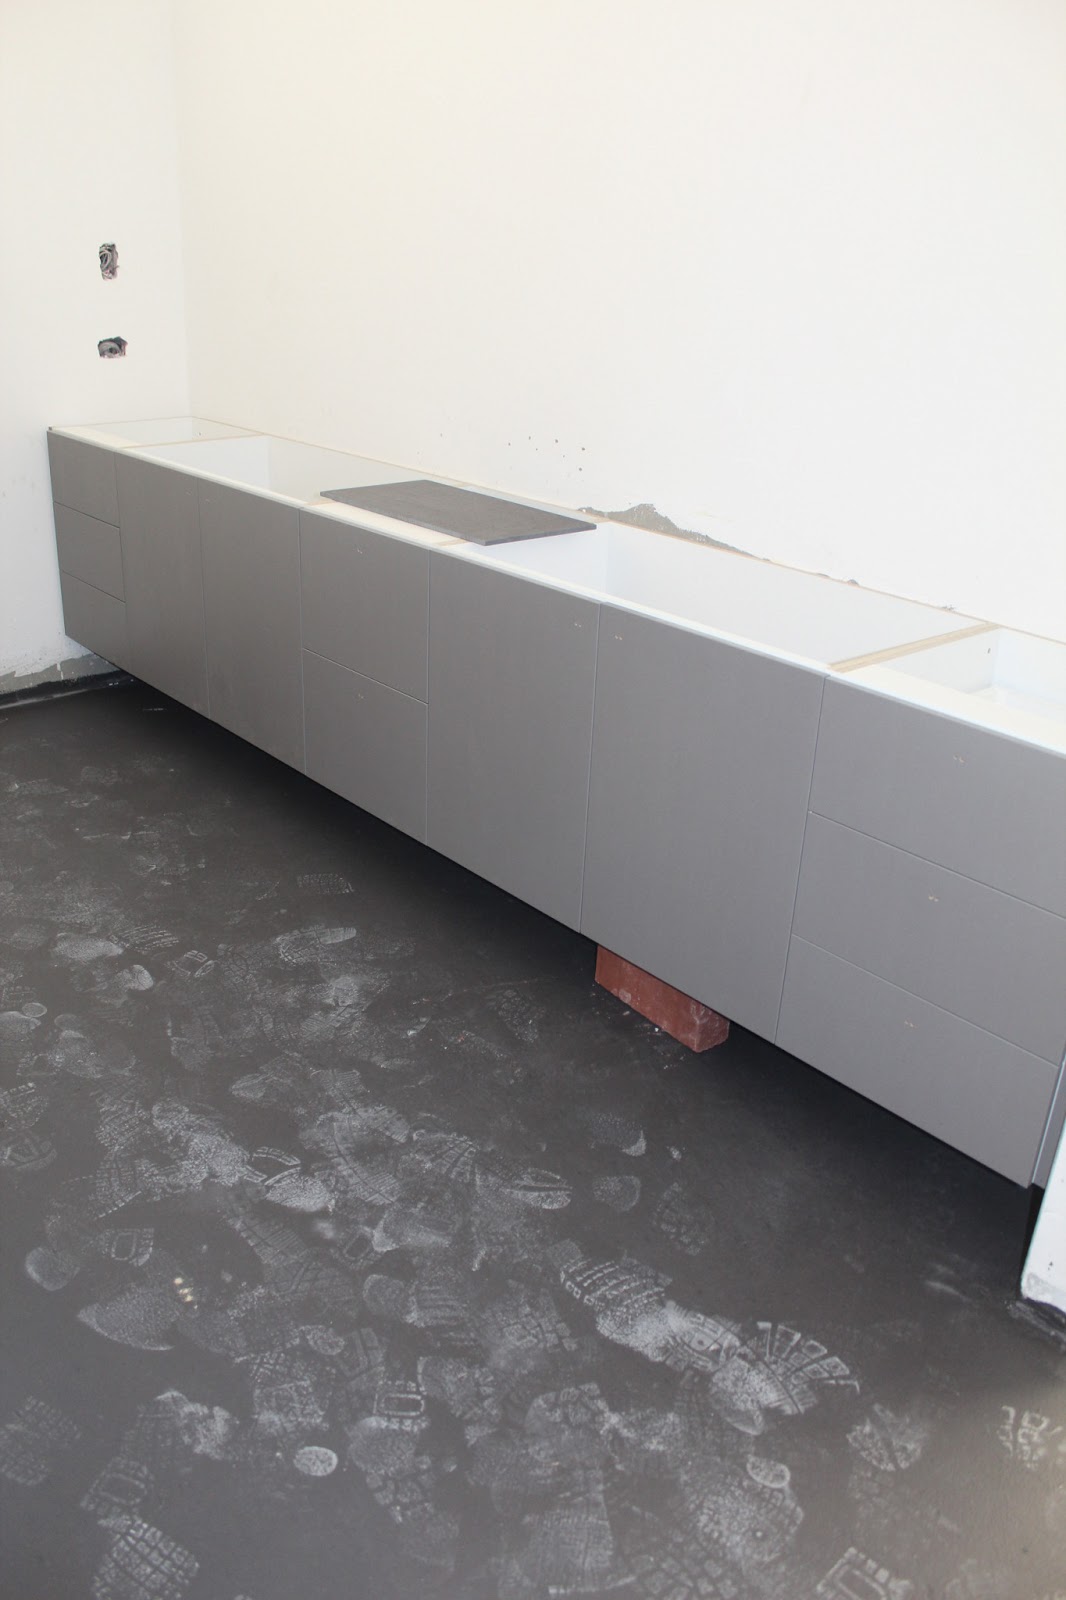
The kitchen is now mostly finished, with the exception of the glass splashback - which will be last and the stone benchtops which are currently being made.  Once the benchtops go on, the cabinets for the side computer nook space will go in (on the far right).  The kickboard on the front side of the island bench is wrong and is being changed to the Moose (grey) colour. Will post some more kitchen photos, including the pantry, when it's all done.


Monday, 3 June 2013

Retaining Wall

Since demolition, the dreaded back retaining wall has been sitting there held in place only by the roots of the old trees that live in it.  So it was a big relief for us to get the wall realigned and fixed.  Here are some before and afters...

BEFORE


 AFTER


BEFORE


 AFTER


BEFORE
 

AFTER
 
We had the wall reduced in depth near the pool area, to allow a bit more space at that end of the pool.  The pool equipment area will be bricked in at the left end of this space above.


Saturday, 1 June 2013

Floor tiling & start of kitchen

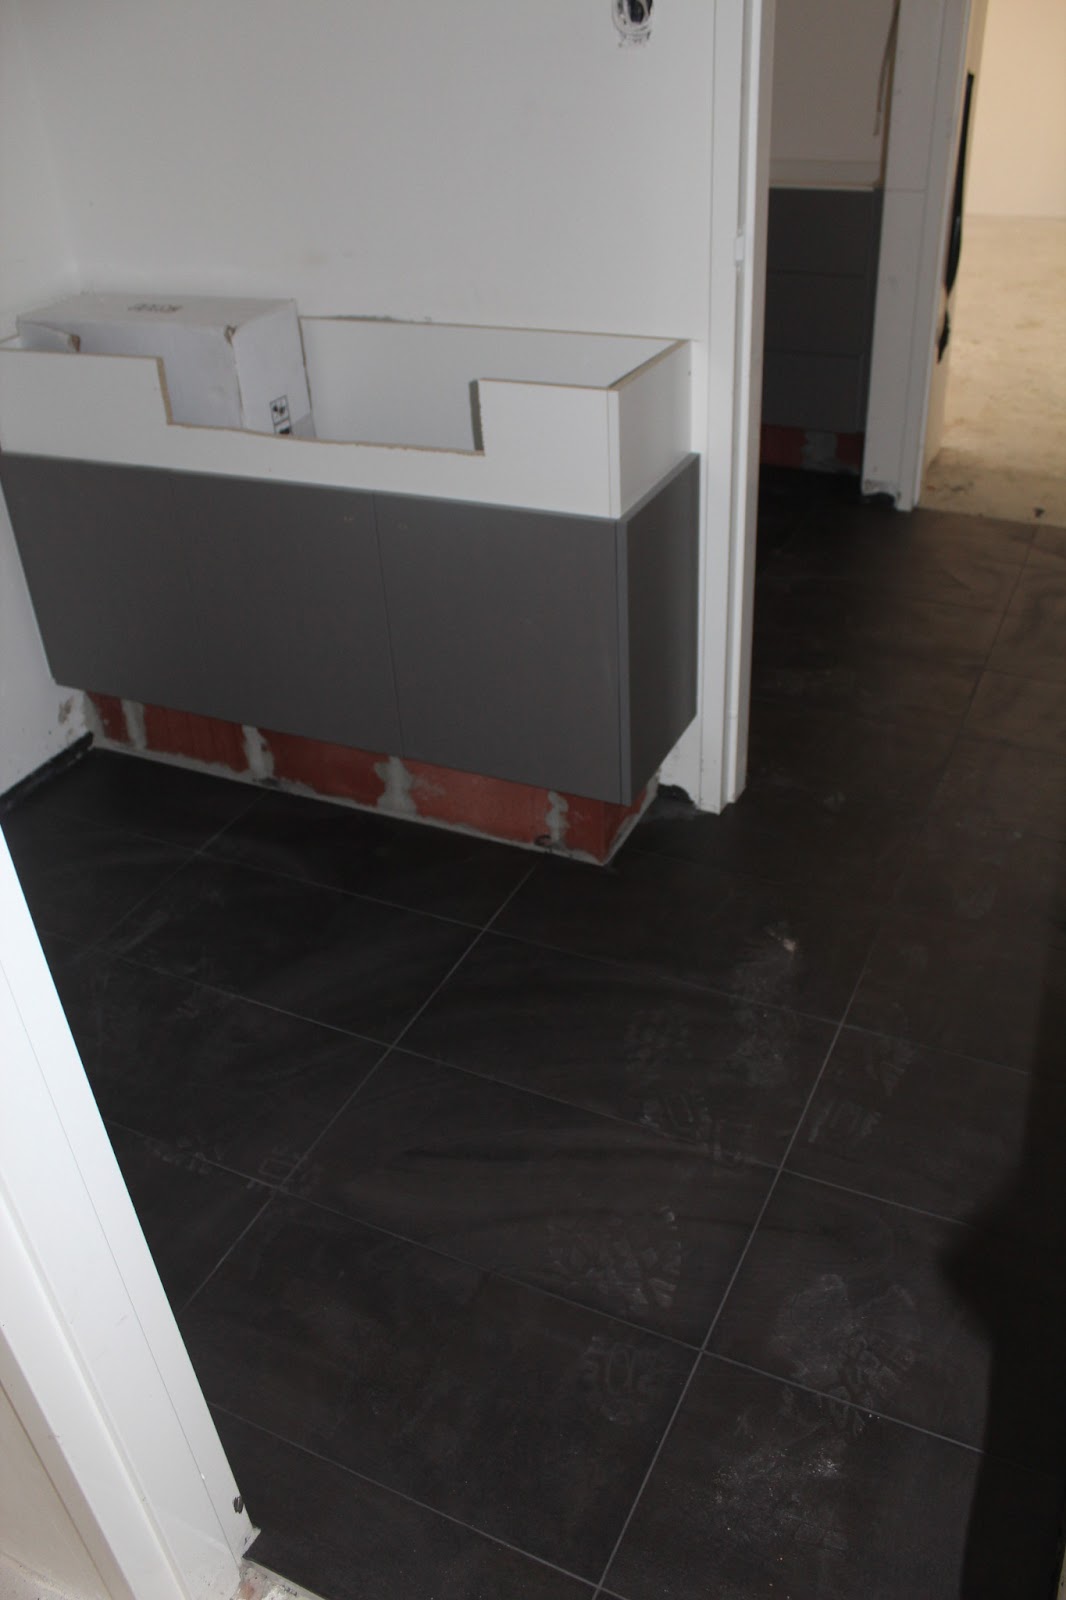
The floor tiling has been done in the bathrooms, toilets and laundry.  Here's how it's looking - excuse the dust and workboot footprints...

Laundry

 
Kids' bathroom


Main / kids' WC


Ensuite


Ensuite WC

 ~ ~ ~

The kitchen is nearly finished!!!  Unfortunately the cabinet installer ended up contracting Ross River Virus (of all things!) and so it's had to sit there half-finished for a while.  Here are some work-in-progress pics for now anyway.  Obviously not everything is in its proper place yet (and in case you were wondering, the scribe at the top will be painted white).


Here's a closer shot of our upstand that will sit in front of where the sink is.  We spent a long time tossing up whether to have this or not - and then once we decided we would, there was a colour dilemma.  Now that it's onsite, we love the look of it.  Phew, big relief!


Monday, 20 May 2013

Cabinets - Part 2 / Tiling - Part 1

The cabinets have been installed in the bathrooms and laundry - very exciting!  We finally get to see what our 2D plans look like in reality.

The laundry is only partially done, because apparently the Laminex product in the colour we chose (Moose gloss) is out of stock, so they are waiting on more to arrive in WA.  Obviously a popular choice - but not sure that's such a good thing?!  The photos below also show the waterproofing in preparation for the tiles to be laid.

Another exciting addition has been the fit-out of our wardrobes.  We ended up using an allowance that was set aside for another (less important) part of the house and put it towards having proper shelving in all the bedrooms.  We are really glad we did - they look amazing and worked out exactly as we wanted.  Certainly not top of the range - they are just a white laminate suspended system - which is the cheaper way to do it, but they look good and should make the spaces much more functional.

[By the way, the paint colour shown in the wardrobes is Vanilla Quake Quarter - the one we weren't sure about.  Unfortunately the cabinets were booked in and had to go ahead, but the painter will repaint the wardrobes if we change our mind on the paint colour.  Looking at it again (many, many times!), it's actually starting to grow on us.  Will need to decide soon if changing minds!]
 

 Shelving in minor robes (is the same in all three)

 
Our wardrobe - Murray's side (left) and Julie's side (right)


 Kids' bathroom (above and below)


Kids' / guest powder room (aka toilet) - minus the toilet!


 Ensuite

  
Our toilet / powder room


Start of the Laundry


Here are the tiles delivered and ready to go.  They are all fairly plain - nothing fancy at all, but we didn't want anything that would date, so have tried to keep the tiles as neutral as possible.  The photos below don't show the colours very accurately, but give a rough idea.
 

 Wall and floor tiles for the laundry, kids' bathroom and toilet (will be laid horizontally)


 Wall and feature tile for our ensuite.  The floor tile is a similar colour to the feature tile on the right.


Shot showing our different doors - plain door throughout (left), doors to entertainment room (centre) and doors at end of entry hallway (right, still unpainted).


 Speaking of doors, here's Macey sussing out where her doggy door will be.  She seriously was!
You can see on the left panel where the glass has been cut ready for the frame/door to go in.


Friday, 10 May 2013

Painting & Cabinets - Part 1

(Another back-dated post!)

As much as we love trees (especially Murray), we managed to negotiate with the neighbour to go halves in cutting down a massive White Gum at the front of the house.  It was on the neighbour's land, though mainly affected us.  It looked nice, but was nasty - causing all sorts of dramas with masses of leaves in our gutters (not to mention all over several driveways and the road).  And being self-pruning, it had the potential to cause serious damage to our nice new roof (or passing children!) with falling branches.  So it had to go.

 Tree lopper


Before & After

In other news, the painters have painted the ceilings, doors and door frames.  The white we chose - for ceilings, cornices, skirting, doors and door frames - is 'Vivid White' and we're really happy with how it looks.  Very bright and clean looking, and should create a nice contrast with the walls and floors etc.


The main wall colour is a whole other issue!  We had selected what we thought was the perfect colour (after numerous sample pots!) - called 'Vanilla Quake Quarter'.  BUT the painter painted inside our wardrobes (in preparation for shelving) and I'm not happy!  It's looking far too dark and even a bit mauve!

So we've gone back to the drawing board and called in lots of advice to make a new selection.  How many damn light warm greys can there be??!!  Clearly many dozen!

 
Here's one of many sample colour boards we've painted.
This shows Vanilla Quake Quarter - what we thought was our perfect colour - except not so sure now!  :(


Other progress has been the screeding to the wet areas...

 Kids' bathroom

 Ensuite

Visited the cabinetmaker's workshop last week and was VERY excited to see how our little colour chips are starting to look as the real thing...


A few days later and they arrived at the house, ready to be fitted.


Photos of the cabinet installations in the bathroom, ensuite and laundry will follow this week, plus the shelving fit-out for all the wardroes.

This feels like the fun part!  :)